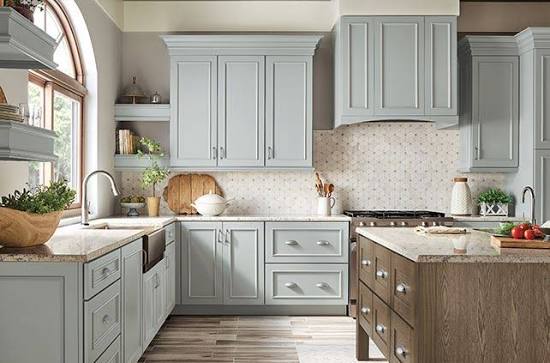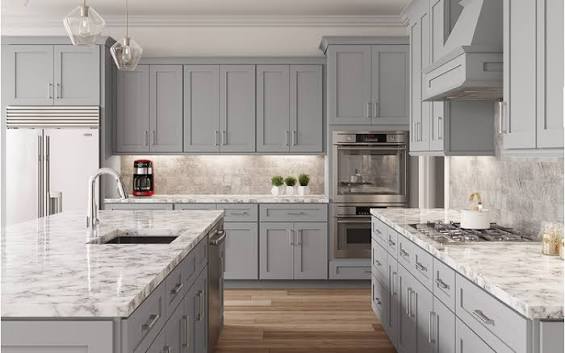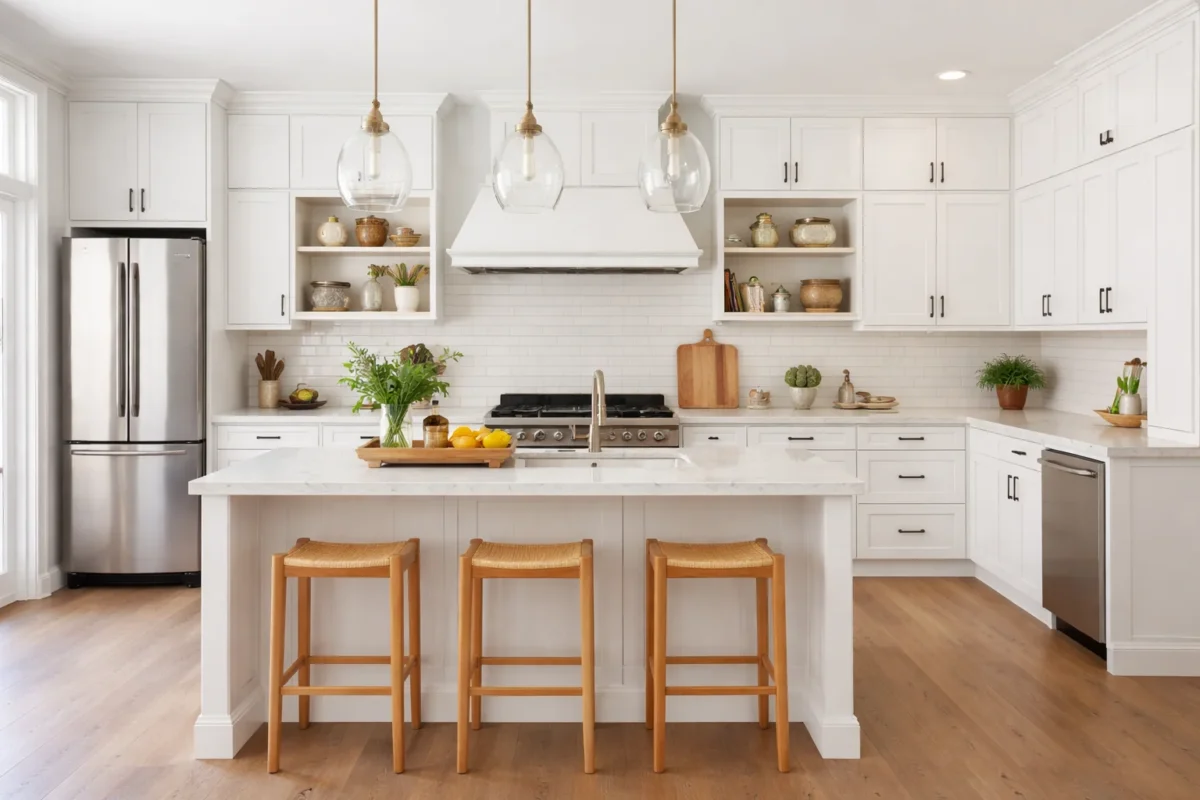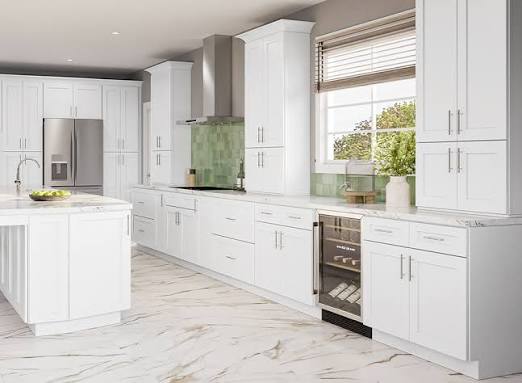

A good kitchen starts with the right layout. The location of cabinets, countertops, appliances, and walkways affects how comfortable and functional the kitchen will be every day. Factory Direct Cabinets and Granite helps customers plan kitchen layouts based on the available space, storage needs, appliance locations, and preferred design style. With a wide selection of Shaker, glossy, textured, and modern cabinets, along with countertop options, Factory Direct Cabinets and Granite helps customers create kitchens that are both attractive and practical. Understanding the different types of kitchen layouts is an important first step before selecting cabinets or countertops.
L-Shaped Kitchen Layout
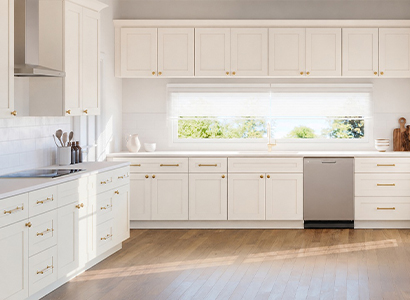
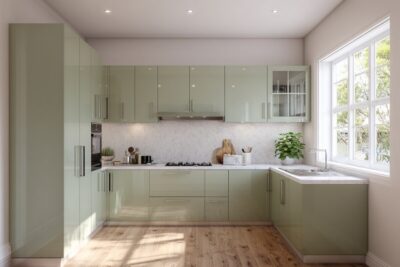
An L-shaped kitchen uses cabinets and countertops along two walls that meet at a corner, forming the shape of the letter “L.”
This is one of the most popular kitchen layouts because it works well in both small and medium-sized spaces. It also leaves part of the room open, which can make the kitchen feel larger.
Why Choose an L-Shaped Kitchen?
An L-shaped layout provides good countertop space while keeping the centre of the kitchen open. It can also make it easier to create separate areas for cooking, washing, and food preparation.
For larger L-shaped kitchens, homeowners can add an island for additional seating, storage, and countertop space.
Best for: Small to medium kitchens, open-concept homes, and kitchens with an island.
U-Shaped Kitchen Layout
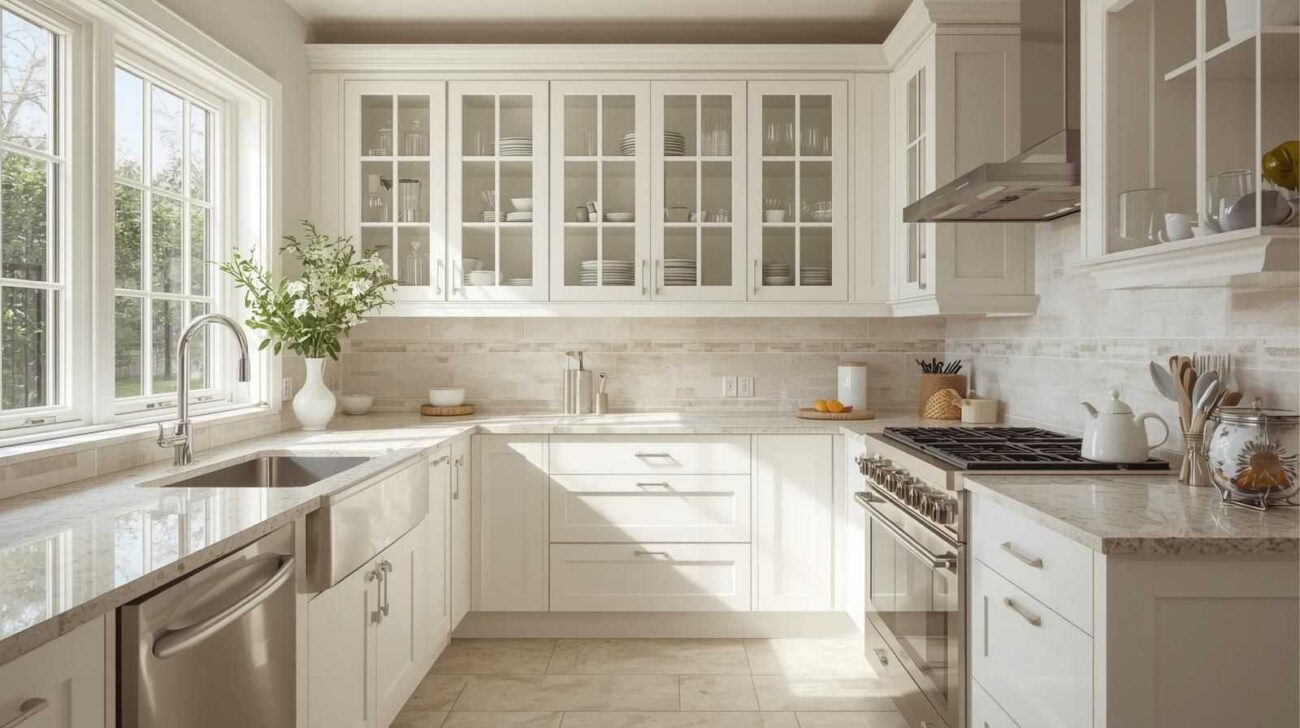
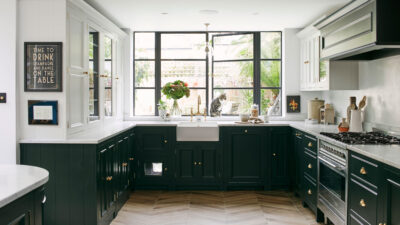
A U-shaped kitchen places cabinets and countertops along three connected walls.
This layout provides a large amount of cabinet storage and countertop space, making it a great choice for homeowners who cook frequently or need additional storage.
Upper cabinets can be installed on all three walls, or one section can be kept more open with floating shelves or fewer wall cabinets.
Why Choose a U-Shaped Kitchen?
The main advantage is functionality. The refrigerator, sink, and cooking area can be positioned relatively close to one another while still providing separate work areas.
However, the spacing between opposite cabinets needs to be planned carefully so people can move comfortably through the kitchen.
Best for: Medium and large kitchens and homeowners who need plenty of storage.
Galley Kitchen Layout
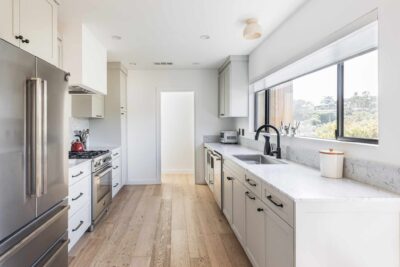
A galley kitchen has two parallel rows of cabinets and countertops with a walkway between them.
This layout is common in smaller homes, apartments, and narrow kitchen spaces.
One side can contain the sink and dishwasher, while the opposite side can hold the range, refrigerator, and additional storage.
Why Choose a Galley Kitchen?
A galley layout makes efficient use of limited space. Because the two sides are close together, homeowners can easily move between cooking, cleaning, and preparation areas.
Using light-colored Shaker Kitchen Cabinets or glossy cabinets can also help a narrow galley kitchen feel brighter and more open.
Best for: Narrow kitchens, apartments, condos, and smaller homes.
One-Wall Kitchen Layout
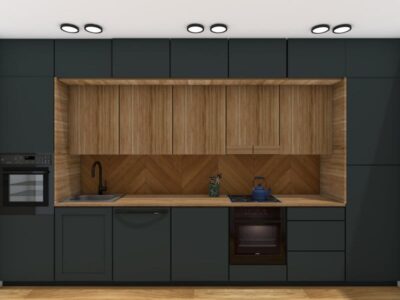
A one-wall kitchen places the cabinets, countertop, sink, and major appliances along a single wall.
This is one of the simplest kitchen layouts and is commonly found in studios, apartments, condos, and small open-concept homes.
The refrigerator, sink, and range are normally positioned along the same cabinet run.
Why Choose a One-Wall Kitchen?
It uses very little floor space and leaves the rest of the room available for dining or living areas.
Tall pantry cabinets and wall cabinets can help maximise vertical storage when floor space is limited.
Best for: Small homes, apartments, studios, and compact spaces.
Kitchen With an Island
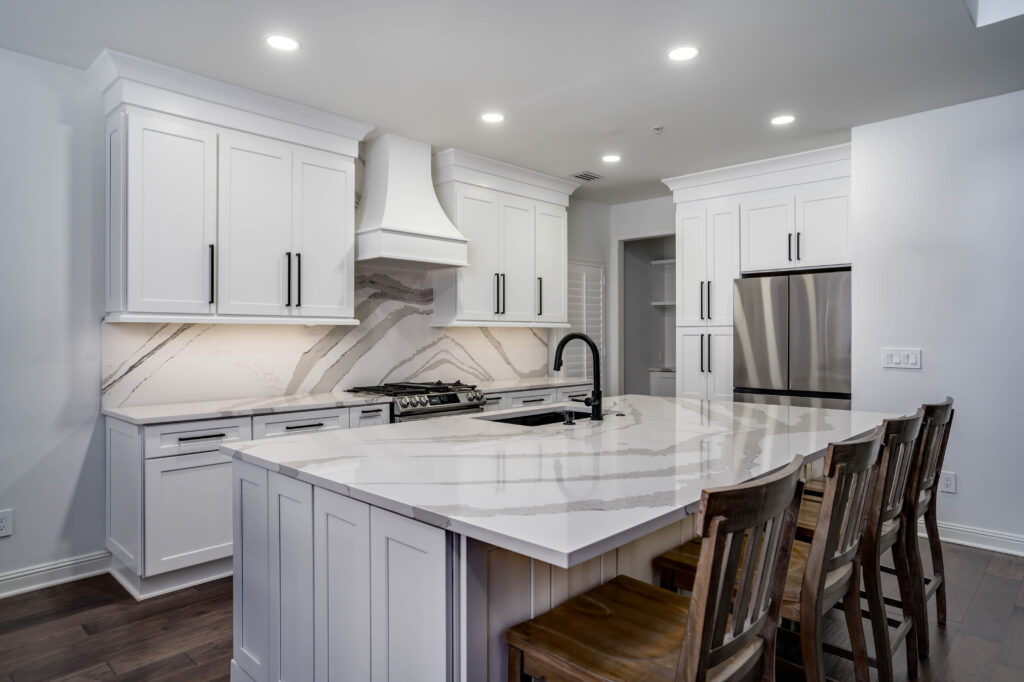
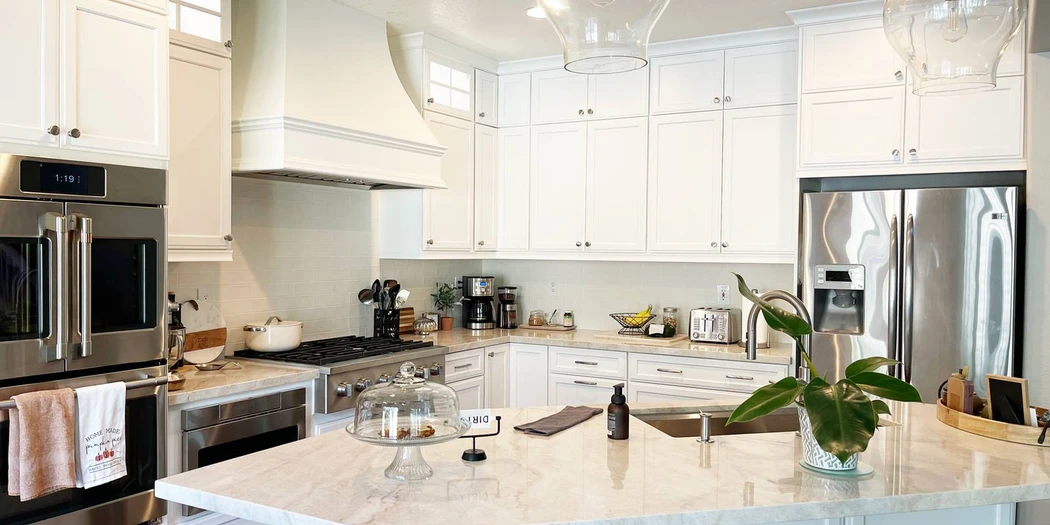
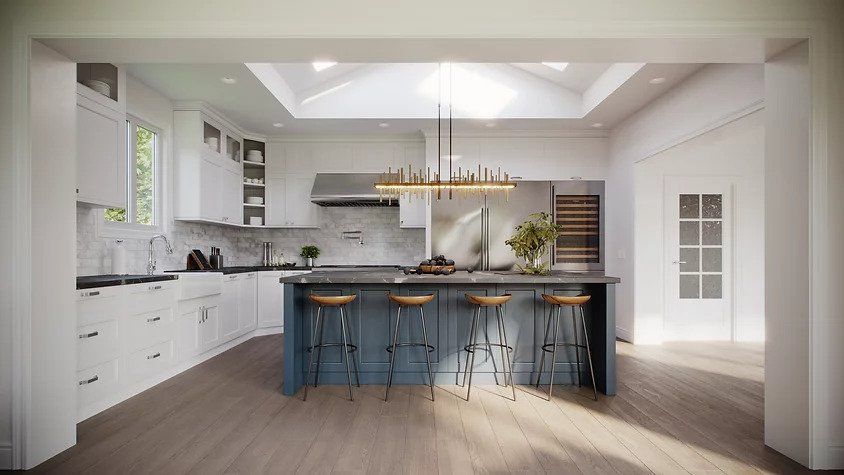
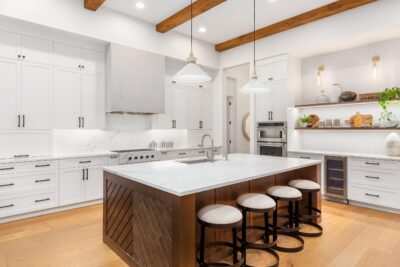
An island kitchen layout includes a freestanding cabinet section positioned in the centre of the kitchen.
Kitchen islands have become extremely popular because they can serve several purposes at the same time.
An island can provide:
- Additional cabinet storage
- More countertop space
- Seating for family and guests
- Food preparation space
- A sink or cooktop
- Roll-out storage
- Additional electrical outlets
The island can also use a different cabinet colour from the rest of the kitchen to create a two-tone design.
Best for: Medium to large kitchens with enough walking space around the island.
Peninsula Kitchen Layout
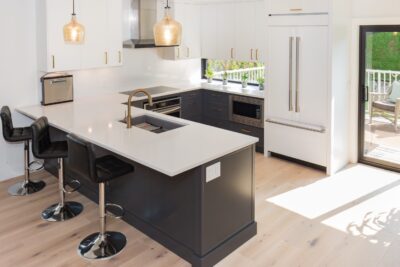
A peninsula kitchen is similar to an island kitchen, but the additional countertop and cabinet section is connected to a wall or another cabinet run.
It provides many of the benefits of an island without requiring as much open floor space.
Why Choose a Peninsula?
A peninsula can provide additional seating, storage, and preparation space while also creating a natural separation between the kitchen and living or dining area.
It can be especially useful when there is not enough room for a full kitchen island.
Best for: Small to medium kitchens and open-concept spaces.
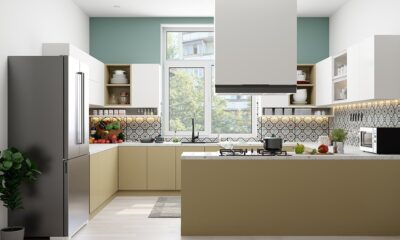
G-Shaped Kitchen Layout
A G-shaped kitchen is similar to a U-shaped layout but includes an additional peninsula.
This creates four working sections and provides a significant amount of storage and countertop space.
The peninsula can be used for seating, food preparation, serving, or additional cabinets.
Why Choose a G-Shaped Kitchen?
It is useful for homeowners who want maximum storage and work surfaces without installing a separate island.
However, it requires enough room to prevent the kitchen from feeling crowded.
Best for: Medium to large kitchens where additional storage is a priority.
Which Kitchen Layout Is Best?
There is no single kitchen layout that works for every home. The right choice depends on the size and shape of the room, appliance locations, doors and windows, storage requirements, and how the homeowner plans to use the kitchen.
For example, an L-shaped kitchen with an island can work well for an open floor plan, while a galley or one-wall kitchen may be more practical for a smaller space. A large family that needs significant storage may prefer a U-shaped or G-shaped kitchen.
It is also important to consider walking space and how easily you can move between the refrigerator, sink, preparation area, and cooking area.
Cabinets Can Change How a Layout Works
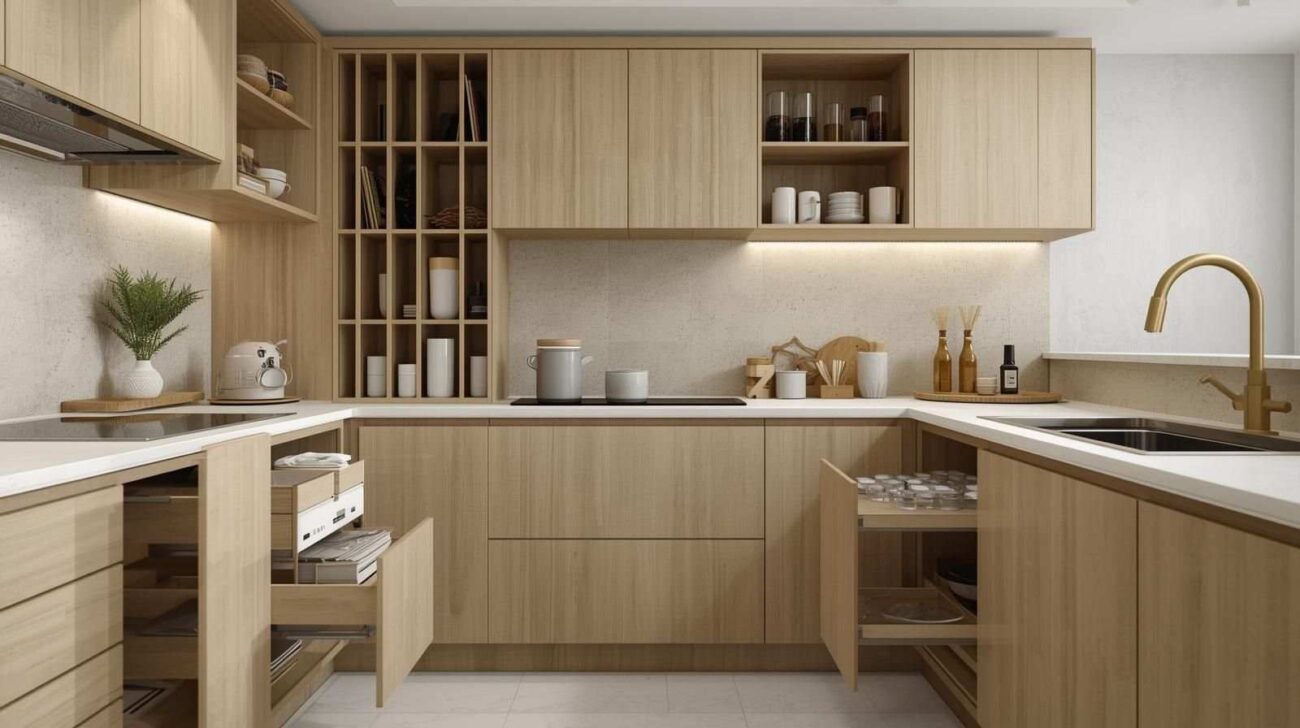
The cabinet configuration is just as important as the overall kitchen shape. Deep drawers can provide easy access to pots and pans, pantry cabinets can maximise vertical storage, and roll-out trays can make lower cabinets easier to use.
Factory Direct Cabinets and Granite offers different cabinet styles, including Shaker Kitchen Cabinets, Glossy Kitchen Cabinets, Textured Kitchen Cabinets, Modern Kitchen Cabinets, Custom Kitchen Cabinets, and other options that can be incorporated into different kitchen layouts.
Countertop selection is also important because the material, colour, edge, and pattern should complement both the cabinet design and overall layout.
Final Thoughts
The most common kitchen layouts are L-shaped, U-shaped, galley, one-wall, island, peninsula, and G-shaped kitchens. Each layout has different advantages, and the best option depends on the available space and how you want your kitchen to function.
Before ordering cabinets, carefully planning the layout can help prevent wasted space, improve storage, and create a more comfortable cooking environment. Factory Direct Cabinets and Granite can help customers explore cabinet styles, countertop options, and kitchen configurations to create a design that combines functionality with a modern appearance.